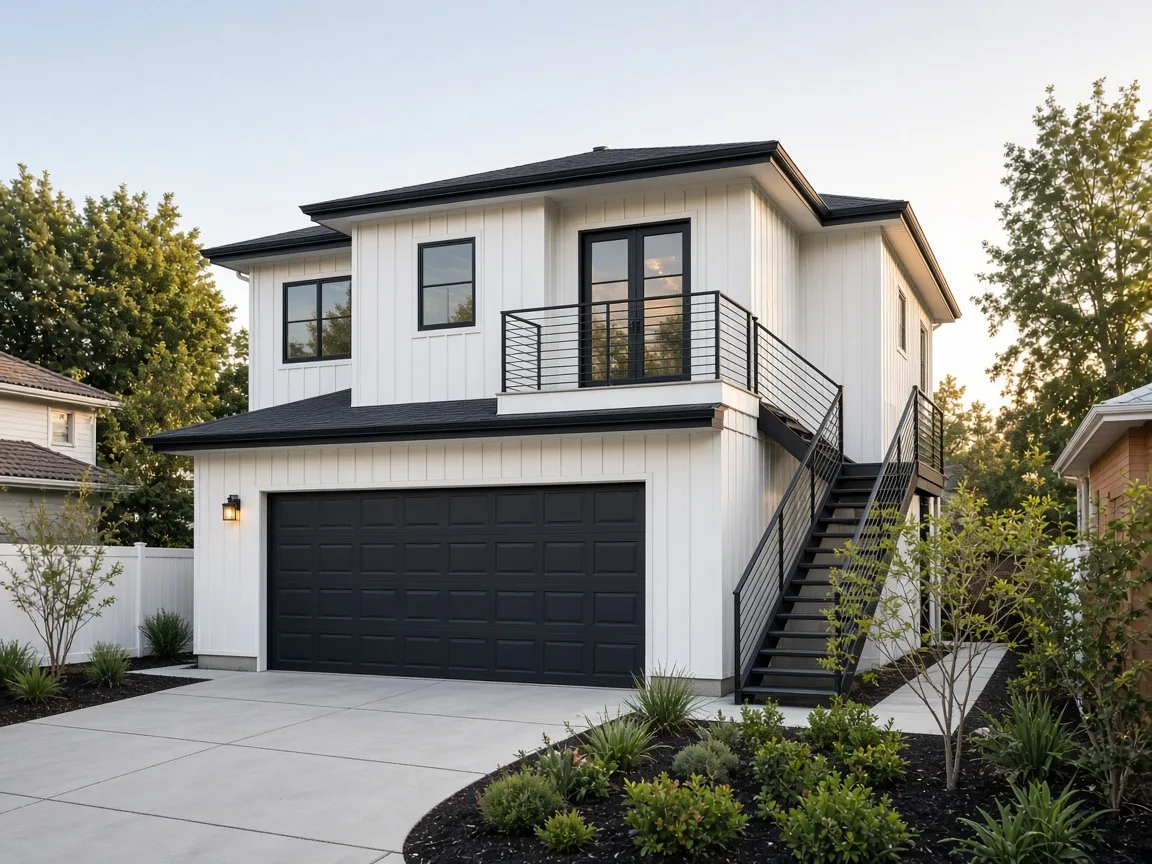
On a small Southern California lot, building up is often the only way to fit a roomy ADU without giving up the yard. A two-story ADU, or a unit above a new or existing garage, can deliver 800–1,200 sq ft on a footprint of 400–600 sq ft. Here's what the law allows and what it costs.
What State ADU Law says about height
Under Government Code section 66321(b)(4), summarized in HCD's ADU Handbook (March 2026), a city cannot set height limits below these levels:
- 16 feet for a detached ADU on a lot with a single-family or multifamily home.
- 18 feet for a detached ADU within a half-mile walk of a major transit stop or high-quality transit corridor, plus up to 2 more feet so the roof pitch can match the main house.
- 18 feet for a detached ADU on a lot with a multistory multifamily building.
- 25 feet, or the zone's height limit for the primary home if lower, for an attached ADU.
HCD's Handbook adds a key point. If a two-story detached ADU fits within the applicable height allowance and meets the building code, a city cannot deny it just because the zone limits homes to one story.
In practice, 16 feet is tight for a true two-story unit. Detached two-story ADUs typically happen where a city's local ordinance allows more height, where the transit bonus applies, or where the ADU attaches to the main house (up to 25 feet). Always check your city's ADU ordinance. Many SoCal cities allow more than the state minimum.
Above-garage ADUs
An above-garage ADU usually takes one of three forms:
- A new two-story structure with parking (or storage) below and a unit above.
- A second story added to an existing garage. This needs structural engineering, because most garage foundations and walls weren't built to carry a second floor.
- An attached above-garage unit over an attached garage, subject to the attached-ADU height and size rules.
Converting an existing garage at ground level is usually much cheaper. Building up mainly makes sense when you need the parking or the yard space.
What it costs
Two-story ADUs are the most expensive ADU type per square foot. In Southern California, plan on about $400–$600 per sq ft all-in. The extra cost comes from:
- stairs, either interior or exterior, plus code-compliant guards
- structural engineering, shear walls and larger foundations
- fire separation between the garage and the living space
- more complex framing, roofing and waterproofing
- scaffolding, plus crane or lift access
See our cost estimator to run numbers.
Size limits still apply
A two-story ADU still counts toward the ADU size caps. Local ordinances must allow at least 850 sq ft (1,000 sq ft with more than one bedroom), and default state limits reach 1,200 sq ft for a detached unit. Some cities count a garage below the unit separately. Ask how your city measures "interior livable space."
Privacy and neighbors
Second-story windows facing a neighbor's yard are the most common source of complaints. State law requires ministerial, objective review, so neighbors can't block a compliant ADU at a hearing. Many cities do apply objective privacy standards, though, such as clerestory windows or frosted glass on side elevations. Good design handles this from the start.
Design tips for small lots
- Put the stairs outside to save interior space, where the city allows it and the climate suits.
- Stack the plumbing: place the kitchen and bathroom above the garage's utility wall.
- Use the roof: a shed or low-slope roof can maximize ceiling height within the limit.
- Plan for solar. New ADUs generally must meet California's energy code, and photovoltaic requirements may apply depending on the project.
Two-story ADU vs main-house addition
If you live in the house and simply want more room, an addition may be simpler. If you want a rentable, independent unit, a two-story ADU gives you a separate home with lighter fee rules, especially if you stay at 750 sq ft or less.
Structural basics to discuss with your engineer
Two-story ADUs in Southern California must handle seismic loads, so plan for shear walls, hold-downs and properly sized footings. Hillside lots in Los Angeles, Orange and San Diego counties may also need geotechnical reports and deeper foundations. Over an existing garage, expect your engineer to check the slab and footings. Many garages need new footings at minimum, and some need a full rebuild.
Permits and timeline
Expect a longer design phase for structural engineering. State law still requires the city to act on a complete ADU application within 60 days. Construction for a two-story unit commonly runs 6–10 months.
Hire a builder with vertical experience
Ask builders for photos and addresses of completed two-story ADUs, not just single-story units. Ask who their structural engineer is, and whether the bid includes stairs, guards and fire-rated assemblies. Browse ADU builders by city, and look for the CSLB license verified badge.
Frequently asked questions
Can I build a two-story ADU in California?
Often yes. State law sets minimum height allowances of 16 to 25 feet, depending on the ADU type and location, and a city cannot deny a two-story ADU that fits those limits and the building code. Many cities allow more height locally.
How tall can an attached ADU be in California?
Cities must allow at least 25 feet, or the height limit for the primary home if that is lower.
How much does a two-story ADU cost in Southern California?
Often about $400–$600 per square foot all-in, because stairs, structural engineering and fire separation add cost.
Can I add an ADU above my existing garage?
Sometimes. The existing garage usually needs structural upgrades, and the project must meet height and size rules. A structural engineer should evaluate it first.
This page is general information, not legal, tax or financial advice. Costs vary by property and builder. Images are AI-generated illustrations. Last updated November 2026.